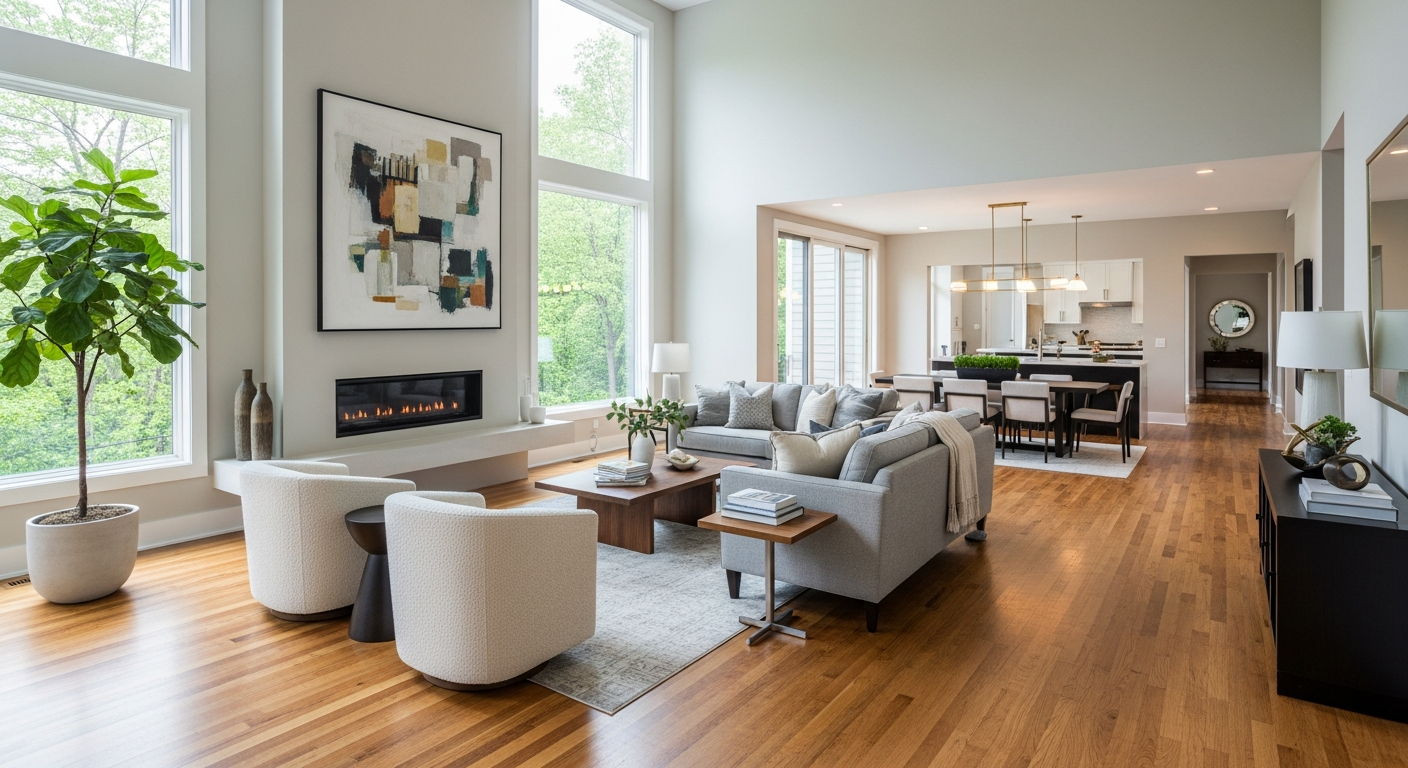
Open Concept Living Area Renovation
Location
Corona, CA
Date
May 2025
Duration
4 weeks
The Vision
"Removing structural barriers and installing hardwood floors to create a modern, unified living and dining space."
The Challenge
The home felt dated and dark due to numerous small compartmentalized rooms and heavy carpet throughout. The owners wanted a modern, open feel that would better serve their growing family.
Our Solution
We removed several non-load-bearing walls after structural assessment, installed a flush beam to carry the load, and put in wide-plank engineered hardwood flooring throughout. All lighting was updated to recessed LED with dimmer controls.
Materials Used
Key Results
Created a modern, open-concept layout increasing visual space by 60%
Dramatically improved natural and artificial light quality
Updated all interior finishes for a cohesive, contemporary look
Improved family flow and daily livability
Project Insights & FAQs
Q: How do you know if a wall is load-bearing?
A: Our team assesses the structural framing and, when needed, consults a structural engineer before any walls are removed.
Q: Was the family able to stay in the home during renovation?
A: Yes, with some planning around the construction phases. The family used a secondary entrance during the most disruptive weeks.
Start Your Transformation
Love this project? Call us to discuss how we can bring a similar level of excellence to your home.
Call 949-828-2155