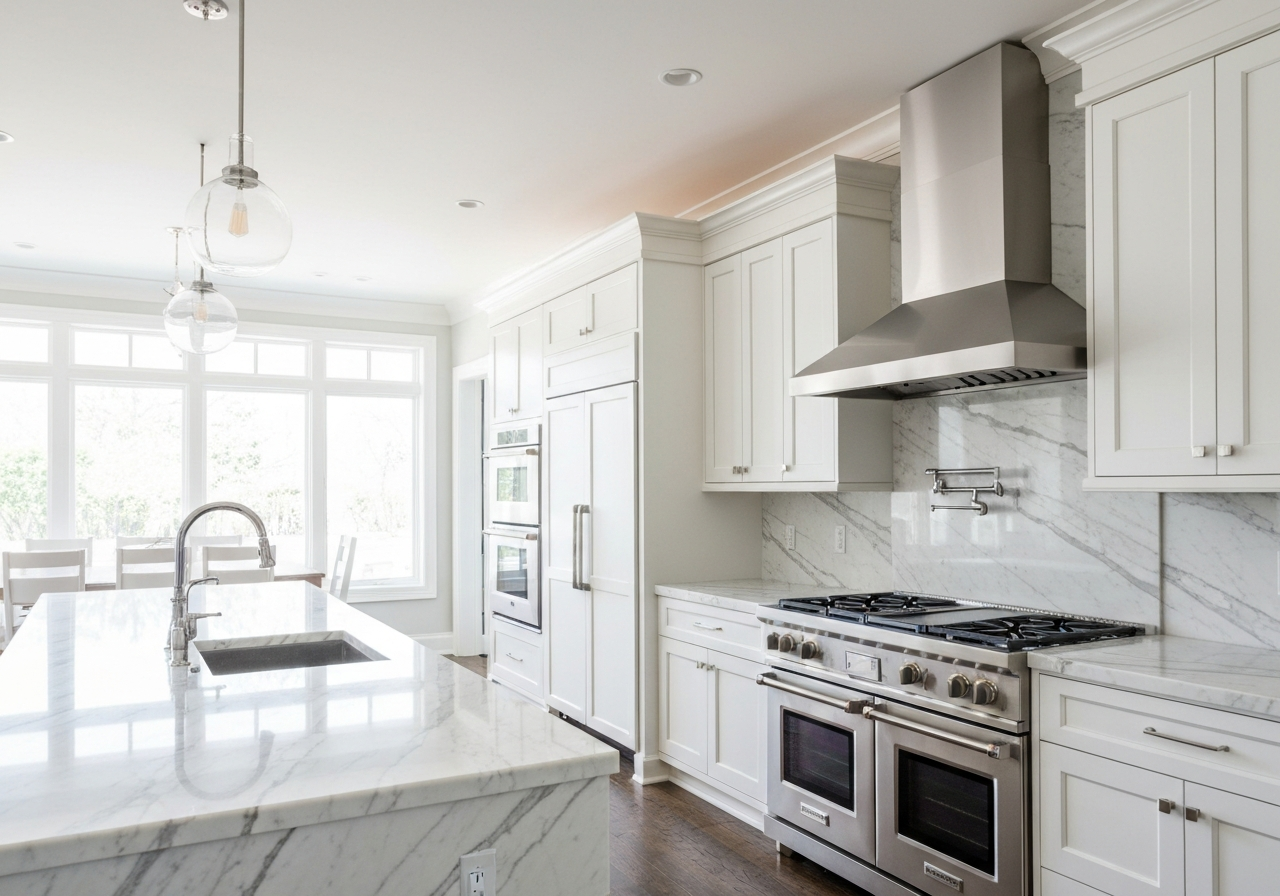
Yorba Linda Kitchen & Dining Expansion
Location
Yorba Linda, CA
Date
April 2025
Duration
6 weeks
The Vision
"A high-end kitchen remodel with custom cabinetry, stone countertops, and expanded dining area in a Yorba Linda family home."
The Challenge
The clients had a large family and an undersized kitchen that couldn't accommodate entertaining. The existing layout was inefficient and the finishes were from the early 2000s.
Our Solution
We reconfigured the kitchen footprint to absorb part of an adjacent formal dining room, creating a larger kitchen with a generous island. Custom cabinetry in a two-tone design (navy lower, white upper) was paired with honed Calacatta countertops.
Materials Used
Key Results
Expanded kitchen footprint by 30% by absorbing unused dining space
Created an island seating 6 for family meals
Dramatically improved storage and workflow efficiency
A design feature that became the centerpiece of the home
Project Insights & FAQs
Q: Can you expand a kitchen into another room?
A: Yes. We assess the structural implications, obtain necessary permits, and handle all trade work to expand a kitchen into adjacent space.
Q: What is Zellige tile?
A: Zellige is a handmade Moroccan tile with beautiful variation in texture and color that's become very popular in high-end kitchen designs.
Start Your Transformation
Love this project? Call us to discuss how we can bring a similar level of excellence to your home.
Call 949-828-2155