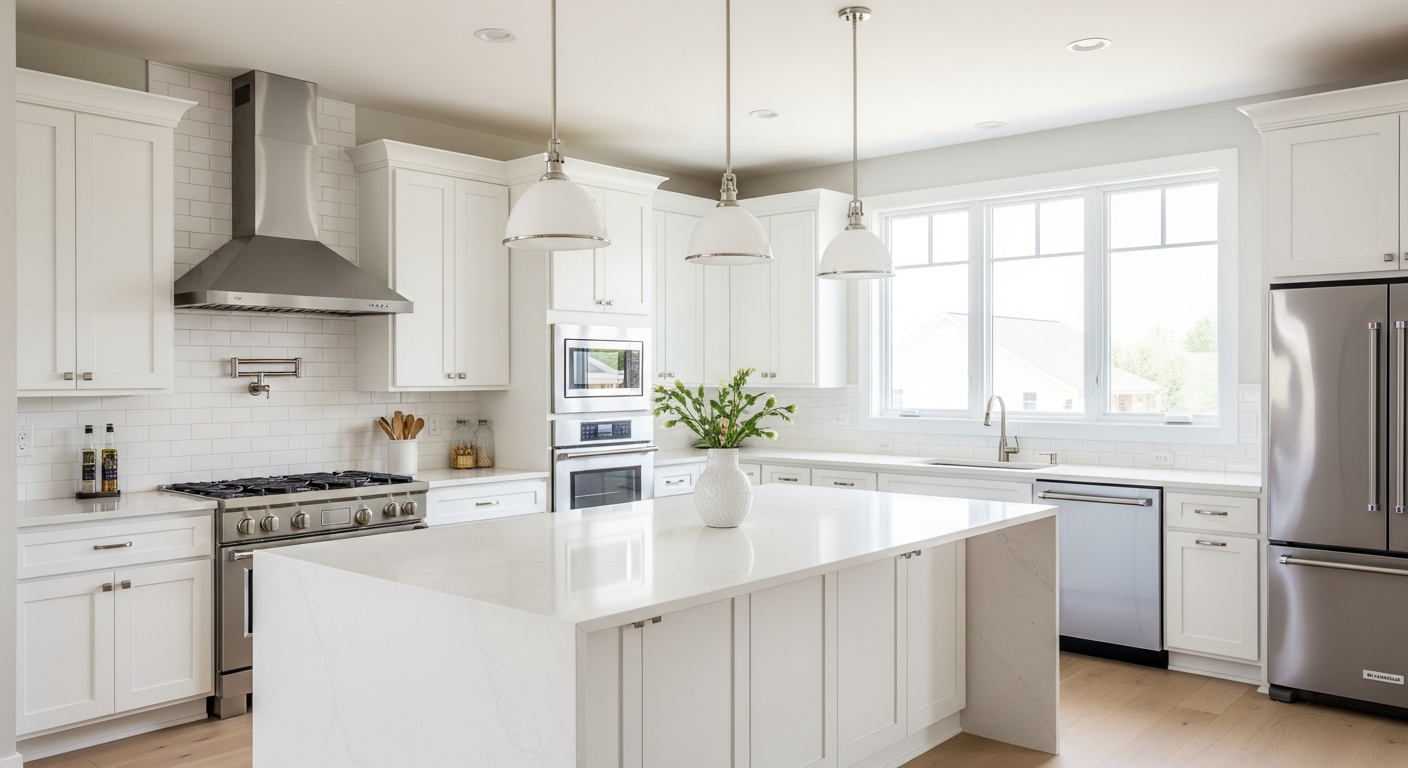
Modern Kitchen Transformation
Location
Irvine, CA
Date
August 2025
Duration
5 weeks
The Vision
"A complete overhaul of a dated 1990s kitchen into a bright, open-concept culinary space with custom cabinetry and quartz countertops."
The Challenge
The original kitchen was cramped, poorly lit, and separated from the living room by a non-load-bearing wall. The homeowners wanted a space that felt inclusive for entertaining and family gatherings.
Our Solution
We removed the partition wall, installed custom white shaker cabinets with soft-close drawers, quartz countertops with a waterfall edge on the island, and a large central island with seating for four. New recessed lighting and pendant fixtures were added to brighten the space dramatically.
Visual Transformation
See the dramatic difference our craftsmanship makes in every detail.
The Construction Process
Demolition & Prep
Removed old cabinets, countertops, and the non-load-bearing wall to open the space.
Rough-in
Updated electrical and plumbing to accommodate the new island and modern appliances.
Installation
Installed custom shaker cabinets followed by quartz countertop fabrication and install.
Finishing
Applied subway tile backsplash, luxury vinyl flooring, and final paint.
Materials Used
Key Results
Increased usable counter space by 40%
Improved natural light flow through the entire first floor
Created a modern, open-concept entertaining space
Estimated home value increase of $45,000
"ACS completely transformed our home. The kitchen is now the heart of our house, and the quality of work is exceptional."
Sarah J., Irvine
Project Insights & FAQs
Q: Was a permit required for this kitchen remodel?
A: Yes. Removing a wall and relocating electrical required permits, which we handled on the homeowner's behalf.
Q: How long did the homeowners need to vacate the kitchen?
A: The kitchen was fully unusable for approximately 3 weeks during the heaviest construction phase.
Start Your Transformation
Love this project? Call us to discuss how we can bring a similar level of excellence to your home.
Call 949-828-2155